
Benchmark Blog
Open-Concept Kitchens: Pros, Cons, and What to Know Before You Open One Up
October 1, 2026 · By Lee Veader Sr., Founder
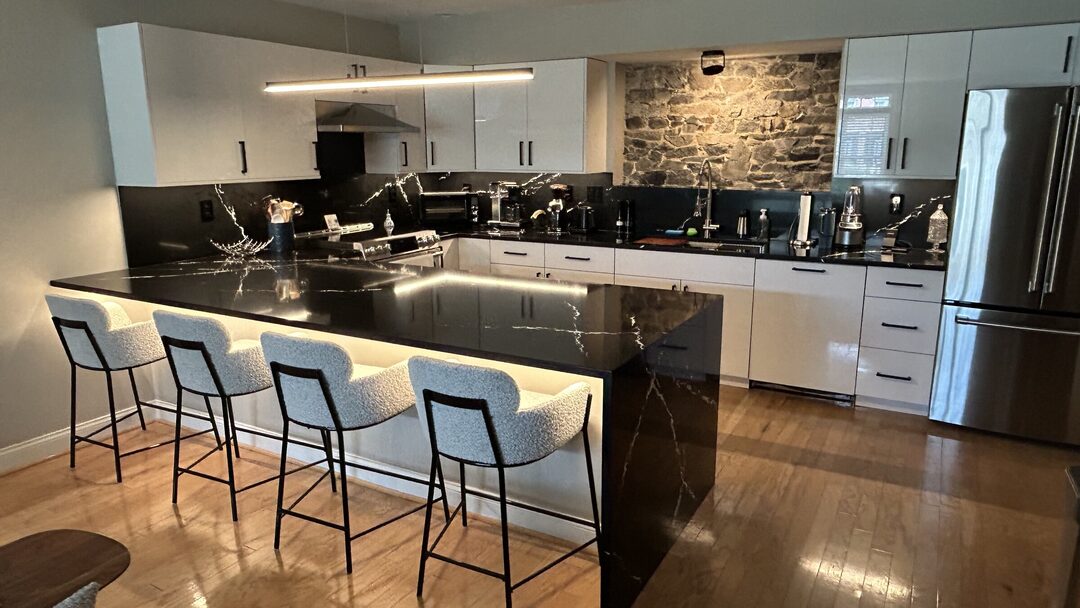
Almost every homeowner who comes to us with a kitchen remodel wants to talk about opening things up. Taking out a wall, extending the island into what used to be the dining room, getting rid of the little pass-through window from 1985. Open concept is popular for a reason. It is also not automatically the right move for every house, and it almost never costs what people expect going in.
Here is the honest version, the kind we would tell a neighbor.
What “opening up” a kitchen actually involves
When someone says they want an open kitchen, they usually mean one of three things: removing a full wall, removing part of a wall to create a pass-through, or widening an existing doorway. Each one is a different job.
Removing a doorway or a short section of wall is often straightforward. Removing a full wall between the kitchen and the next room is where the real work, and the real decisions, start.
The first question we ask is whether the wall is load-bearing. Some walls just divide space. Others are quietly holding up the floor or roof above them, and you cannot always tell which is which by looking at it. A wall that runs perpendicular to the floor joists, or sits above a support in the basement, is a strong clue. The only way to know for certain is to open it up and look, or review the framing.
If it is load-bearing, taking it out means putting something else in its place to carry that load, usually an engineered beam running the width of the opening, supported by posts hidden inside the end walls or boxed into cabinetry. That is a structural change, which means an engineer’s sign-off and a permit in every Seacoast town we work in.
Why it changes the cost more than people expect
This is the part that catches homeowners off guard. A non-load-bearing wall is a relatively small cost inside a full kitchen remodel: framing demo, patching the floor where the wall used to sit, matching the ceiling, and finishing both sides.
A load-bearing wall adds real money. You are paying for an engineer, a structural beam sized for the span, the posts or framing to carry it, and often some rework of the ceiling or a soffit to hide the beam if you do not want it exposed. Depending on the span and what is above it, that can add several thousand dollars to the project. It is not a reason to avoid it. It is a reason to know the number before you fall in love with the idea, which is exactly why we walk the space and check what is really in the wall before we put a fixed price in front of you.
The upside, honestly
When it works, it works well. An open kitchen puts the person cooking back in the conversation instead of alone behind a wall. It lets light from one side of the house reach rooms that did not have it before. It makes a smaller house feel considerably bigger, because your eye reads the whole footprint instead of one room at a time. For families with young kids, it means watching homework at the table while dinner is on the stove. For people who entertain, it means the host is not stuck in a separate room all night.
It also tends to be what Seacoast buyers expect now, particularly in the ranches and colonials built from the 1960s through the 1980s that make up a lot of our local housing stock. An open layout in one of those homes usually reads as an upgrade, not a departure.
The tradeoffs nobody puts in the inspiration photos
Opening a kitchen up does not just add space, it also gives something up, and it is worth being clear-eyed about what.
- You lose wall space. Walls hold cabinets, a pantry, a place for the microwave. Take one out and that storage has to go somewhere else, usually into the island or a run of cabinetry you did not originally plan for.
- Noise and smell travel further. Pan sizzling, the dishwasher running, last night’s fish, all of it now reaches the living room instead of staying contained. A good range hood earns its keep here.
- The kitchen is always on display. Dishes in the sink, counters mid-prep, all visible from the couch. Some homeowners love the energy of that. Others find they miss having a door to close before guests arrive.
- Not every house wants it. In an older Seacoast home with real architectural character, the defined rooms can be part of what makes the house feel right. Opening everything up can erase some of that, and it is not always reversible without real cost.
None of this means skip it. It means decide with your eyes open, for your house and how your family actually lives, not just because it is what the shows make look effortless.
Getting an honest answer for your house
The only way to really know what opening your kitchen involves is to have someone look at the actual wall, not a photo of someone else’s. Lee Sr. has been doing exactly that kind of walkthrough for 25 years, and it is usually a quick conversation once he is standing in the room.
If you are weighing an open layout against keeping the walls you have, start with what a Seacoast kitchen remodel actually costs, or get a custom estimate in about two minutes below.