
Benchmark Blog
How to Choose a Kitchen Layout That Actually Works
August 1, 2026 · By Lee Veader Sr., Founder
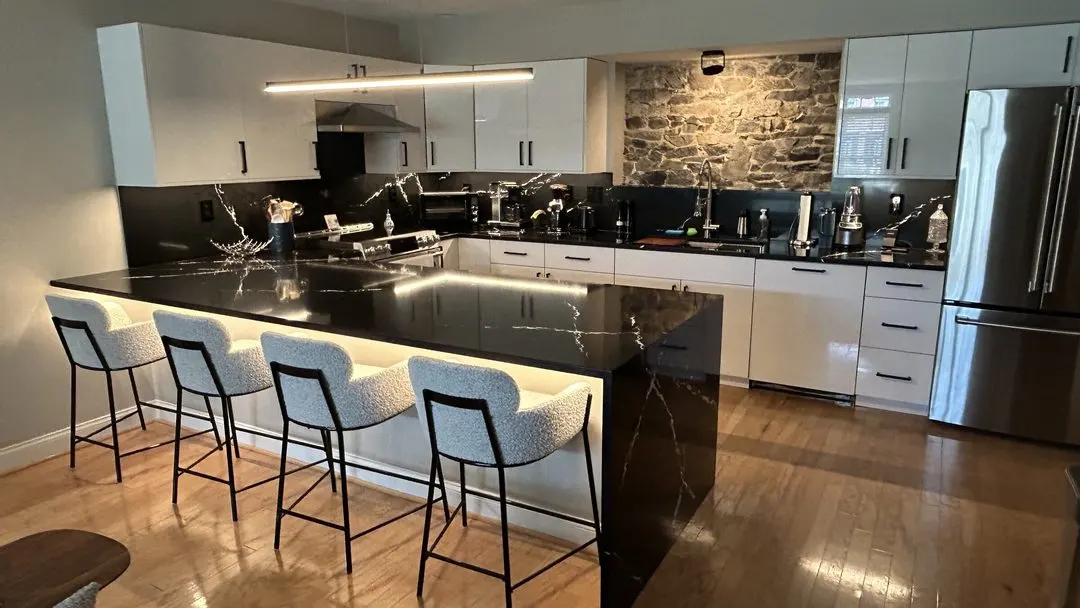
Almost every homeowner who sits down with us has already picked out cabinet doors and a countertop color on Pinterest. Almost none of them have thought hard about where the sink goes. That is backward, and it is the single biggest reason a finished kitchen looks great in photos but is frustrating to actually cook in. Layout is the decision that determines whether a kitchen works, and it is the one decision hardest to change once the cabinets are installed.
Start with how you actually cook, not how the room looks
Before any conversation about islands or peninsulas, we ask a few plain questions. Does one person cook while everyone else is stuck in the doorway, or are there two of you moving around each other most nights? Do you host, with people perched on stools while you finish dinner? Is this the kitchen where kids do homework at the counter while you make dinner behind them? A layout that is beautiful but ignores these habits gets remodeled again in ten years for the wrong reasons.
The work triangle, the old rule connecting the sink, range, and refrigerator, is still a useful starting point. Keep those three points close enough that you are not crossing the room for a colander mid-recipe, but far enough apart that two people can work without colliding. In a lot of the open kitchens we build now, with an island and sometimes a second prep sink, one triangle is not the whole story. We think in terms of zones instead: a cooking zone around the range, a cleanup zone at the sink and dishwasher, a landing zone for groceries and mail near the fridge. Get the zones right and the triangle mostly takes care of itself.
Island, peninsula, or neither
This is the question we get asked more than any other, and the honest answer is that it depends on the room, not on what looks best in a magazine.
-
Island
Free on all four sides. Needs 42 inches of open floor around it, closer to 48 with two cooks. Squeeze it in and everyone turns sideways to pass.
-
Peninsula
Attached at one end, so it only needs clearance on three sides. Most of what an island gives you, in a room that cannot spare the floor.
-
Galley
Two runs facing each other. The shortest walk between sink and range there is, and often the right answer for one cook in a narrow room.
-
L-shape
Two adjacent walls, everything else open. The base most Seacoast kitchens start from, and the one an island or peninsula gets added to.
An island gives you a destination in the middle of the kitchen: extra prep space, seating, sometimes a second sink or cooktop. It also needs real clearance on every side, generally at least 42 inches of open floor and closer to 48 inches if more than one person will be moving around it at once. Squeeze an island into a room that cannot support that clearance and you end up with a beautiful piece of furniture that everyone has to turn sideways to pass.
A peninsula attaches to a run of cabinets on one end instead of floating free. It gives you most of what an island offers, extra counter, a spot for stools, a visual anchor, without demanding open floor space on all four sides. In a lot of the older, narrower Seacoast kitchens we work in, a peninsula is the layout that actually fits, even when the homeowner walked in asking for an island.
Neither is sometimes the right answer. A galley layout, two counters facing each other, can be the most efficient kitchen there is for a single cook who values a short walk between the sink and the range over open sightlines. Not every kitchen needs to be open concept to work well.
The move that changes the budget: relocating plumbing and gas
Here is the layout decision with the biggest cost attached, and the one worth being honest about early.
Rearranging cabinets and appliances within roughly their current footprint is inexpensive relative to the rest of a remodel, because the electrical and plumbing rough-in barely changes. Moving the sink to a different wall, or relocating a gas range across the room, means new supply lines, new drain lines, and sometimes rerouting a vent stack through a floor or ceiling that was not built with that in mind.
-
Sink stays on the wall it is on
The supply, drain, and vent are already in that wall. Rearranging cabinets and appliances around them costs little beyond the cabinetry itself.
-
Sink moves across the room
Everything in red is new: supply lines, a drain, and often a vent rerouted through a floor that was not built for it. This is the part worth pricing before demo, not discovering halfway through.
That does not mean you should never move the sink. Plenty of layouts genuinely need it, and we do that work often. It means the decision should be made with the real number in front of you, not discovered as a change order halfway through demo. We price the whole layout, plumbing moves included, into the one fixed number for the finished kitchen remodel, so you are choosing a layout against a real budget instead of a guess.
What we actually walk through with you
When we sit down to plan a layout, we start with how the current kitchen fails you, not with a blank sheet of paper. Where do people bottleneck. Where is the dead corner nobody uses. Is the fridge door blocked when the dishwasher is open. Small, specific frustrations like these point straight at the layout decisions that matter, and they are a better guide than any floor plan out of a catalog.
We also walk the timeline with you before demo starts, because a layout change that involves moving plumbing or a wall adds real time to the schedule, and it is easier to plan around that up front than to be surprised by it mid-project.
Your current layout might already be right
Not every kitchen needs a new floor plan to feel new. If the sink, range, and storage are already roughly where you want them, keeping the existing layout and investing that budget into better cabinetry, a smarter storage plan, and a counter and floor you actually love can transform how the room feels without touching a single supply line. Lee Sr. has walked plenty of kitchens where the fix was better cabinets in the same footprint, not a bigger island.
A good layout is the part of a kitchen remodel nobody photographs and everybody feels, every single day, for as long as they live in the house. Get it right and the rest of the kitchen, the finishes, the lighting, the cabinet style, gets to be the fun part. If you want a sense of where to start, get a custom estimate in about two minutes below.