
Guide
Kitchen Remodel Checklist: Every Phase, In Order
The kitchen remodel checklist we use after 25 years and 400+ Seacoast projects: what to decide, verify, order, and inspect at every phase.
By Lee Veader Sr. , Founder · Last updated July 2, 2026
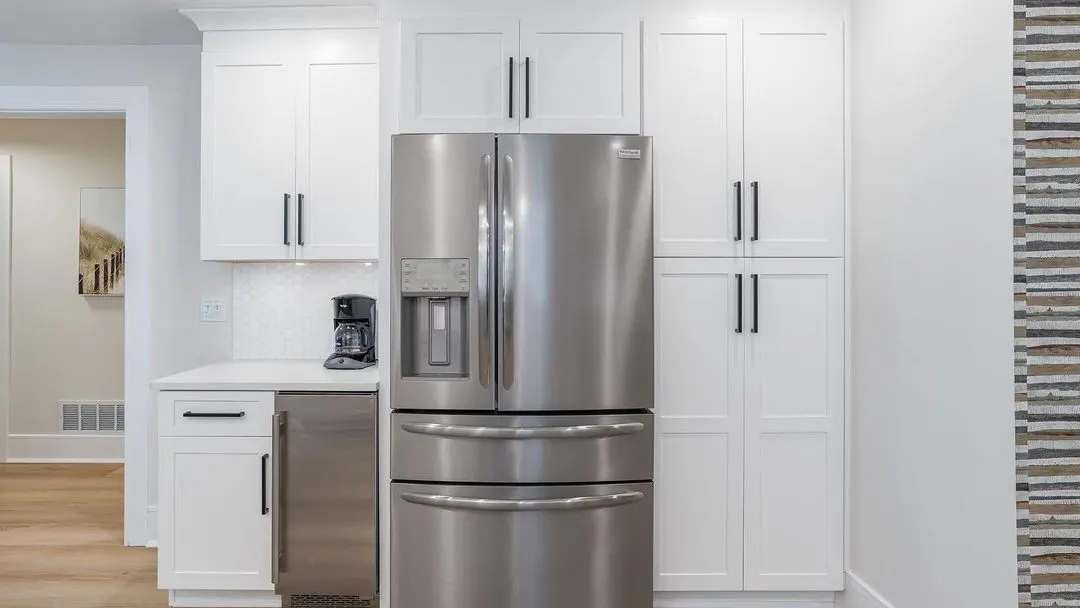
A kitchen remodel goes smoothly in direct proportion to how much gets decided before demo day. That is the whole secret. After 25 years and more than 400 projects on the Seacoast, the pattern is unmistakable: the stressful remodels are the ones where decisions got made mid-build, and the smooth ones were boring on purpose. Everything chosen, ordered, and confirmed before the first cabinet came off the wall. This checklist is how you get the boring kind.
Months out: define the project
Start with how the kitchen fails you, not with what it should look like. The list of daily frustrations is the real design brief; the inspiration photos come second.
- Write down what does not work: storage, counter space, traffic jams, bad lighting, the corner where everything piles up.
- Note how your household actually uses the room. Who cooks, who gathers, where homework and mail happen.
- Separate must-haves from nice-to-haves, and get everyone in the house to agree on the list.
- Save inspiration photos, then look for what repeats in them. The repeats are your taste.
- Set an honest budget range. Most full kitchen remodels on the Seacoast run $60,000 to $150,000+ across our two published levels, and the kitchen cost guide breaks down what moves the number.
- Pick a target season. Remember that design and selections take 4 to 6 weeks before construction ever starts, so count backward from when you want it done.
Choosing your remodeler
New Hampshire does not license general contractors, so anyone can print the title on a truck. Your protection is the record: insurance, reviews on more than one platform, and completed local projects you can verify.
- Read reviews across platforms, not just one. Look for how problems were handled, not just the star count.
- Confirm liability insurance, and confirm that licensed electricians and plumbers handle those trades.
- Ask who comes to your home for the first visit, and who manages the build day to day. Get names.
- Ask how the price works. One fixed price for the whole project means the number you sign is the number you plan around.
- Ask to see finished work or speak with a past client. A remodeler with a real record will not hesitate.
- Check the reviews and the process before you check the portfolio. Pretty photos are easy; a clean 25-year record is not.
Design and selections: decide in this order
Layout first, cabinets second, and appliances far earlier than feels natural, because their exact sizes are built into the cabinet plan and their lead times are the longest. Deciding in the right order prevents the expensive kind of backtracking.
- Layout. Walls, island, work zones, and where the big three live: range, sink, refrigerator.
- Cabinetry. Roughly a third of the budget. Door style, construction, and the storage that fixes your frustration list: deep drawers, a trash pullout, a pantry wall.
- Appliances. Chosen and specified now, so the cabinet plan is built around real dimensions.
- Countertops. Material and edge profile, with the sink and faucet picked alongside.
- Tile and flooring. Backsplash, floor material, and transitions to the rooms around the kitchen.
- Lighting. Task lighting over the work zones, ambient overhead, pendants over the island, dimmers on all of it.
- The small stuff. Hardware, paint colors, outlet placement and covers.
Before you approve the design, walk the 3D rendering slowly and test it against your mornings: open the refrigerator next to the island, check that two people can pass in every aisle, find where the trash lives, and make sure there is landing space next to the range and the fridge. Fixing it in the rendering is free.
Before demo day
Demo should not start until the permit is in hand and everything long-lead is ordered and confirmed. Materials waiting on a build beats a build waiting on materials, every time.
- Permit pulled and posted. Fees run $350 to $1,500 depending on the town; the NH permit guide covers what triggers one. We pull permits and coordinate inspections for our clients.
- Cabinets, countertop material, appliances, tile, and fixtures ordered, with delivery dates confirmed.
- Temporary kitchen set up: microwave, coffee maker, toaster oven or hot plate, fridge access, and a wash-up plan.
- Cabinets emptied and packed like a short move. Label the boxes you will want first.
- A plan for pets, kids, and working from home during the loud weeks.
- Ground rules agreed with the crew: work hours, which door they use, which bathroom, and how dust barriers will seal the space.
- A communication rhythm agreed: who updates you, how often, and where questions go.
During construction
Your job during the build is fast decisions and one careful walkthrough before the walls close. The crew’s job is everything else.
- Do the rough-in walkthrough before drywall: confirm outlet and switch locations, under-cabinet lighting, pendant positions, and the vent routing while they are still easy to move.
- Answer questions the same day. Small decisions stall a schedule faster than big problems do.
- Any change gets priced in writing before the work happens, no matter how small it sounds.
- Expect the messy middle. There is a stretch in every remodel where the room looks worse than the day demo ended. It is normal, and it passes.
- Check the kitchen remodel timeline if you want to know what should be happening week by week.
The final walkthrough
Test everything with your own hands before you sign off. A good remodeler expects it, and at Benchmark you release the final 10% of the project price only after this walkthrough satisfies you.
- Open and close every door and drawer. Soft-close should be soft, gaps should be even.
- Run every appliance through a real cycle, not just the power light.
- Water: hot and cold at the faucet, the sprayer, the disposal, a full dishwasher cycle, and a dry hand run under the sink afterward.
- Vent hood on every speed.
- Every light, every dimmer, every outlet.
- Sightline pass: grout lines, caulk beads, paint touch-ups, filler panels, toe kicks.
- Punch list in writing, with dates for anything outstanding.
- Collect warranties, manuals, care instructions, paint codes, and spare tile before the crew leaves.
One honest fork in the road
If your cabinet boxes are solid and the layout already works, you may be weighing refacing instead of a full remodel. We refaced kitchens for years and stopped once full-service refacing quotes reached new-cabinet money, but the honest comparison still cuts both ways. The refacing vs. replacing guide gives you the real numbers so you can make that call before you plan anything else.
Ready to put numbers to your own list? Start with what a full kitchen remodel includes, or get a personalized estimate range online in about two minutes below.
Common Questions
Frequently Asked
- How long does a kitchen remodel take from start to finish?
- Plan on 4 to 6 weeks of design and selections, then 4 to 6 weeks of construction for most kitchens. Projects with structural changes or custom cabinetry run longer. The single biggest schedule protector is having every material ordered and confirmed before demo starts.
- What should I decide first when planning a kitchen remodel?
- Layout first, cabinetry second. The layout determines what is possible, and cabinetry is roughly a third of the budget, so it sets both the price and the schedule. Appliances come right behind cabinets because their exact sizes are built into the cabinet plan.
- When should I order appliances for a kitchen remodel?
- As soon as the design locks, before construction begins. Appliance sizes are built into the cabinet plan, and lead times on some models run weeks to months. Order early and schedule delivery for installation week so nothing sits in your garage.
- Do I need a permit to remodel a kitchen in New Hampshire?
- Almost always, yes. Any kitchen remodel that touches electrical, plumbing, or structure needs a permit, and fees typically run $350 to $1,500 depending on the town. A good remodeler pulls the permits and coordinates the inspections for you.
- How much should I budget for a kitchen remodel in NH?
- Most full kitchen remodels on the Seacoast run $60,000 to $150,000+ across our two published levels. Where your project lands depends mostly on cabinetry, countertop material, and whether the layout changes. Our kitchen cost guide breaks down every factor.
- Can I live in my house during a kitchen remodel?
- Most homeowners do. Set up a temporary kitchen with a microwave, a coffee maker, and fridge access, plan a wash-up station, and expect a few noisy weeks in the middle. A crew that seals off the work area with dust barriers makes the difference.
About the author
Lee Veader Sr., Founder
Lee Veader Sr. founded Benchmark Home Improvements and has spent 25 years designing and building kitchens and baths across the New Hampshire Seacoast. He visits every home himself before a project begins.
Schedule a Site Visit →Ready When You Are
Two Ways to Start
Get your custom estimate online in 2 minutes, or leave us a message. Our team will connect with you within 24 hours.