
Benchmark Blog
Aging-in-Place Kitchen and Bath Design (Without the Institutional Look)
June 17, 2026 · By Lee Veader Sr. , Founder
Most people don’t call us asking for an “aging-in-place” kitchen. They tell us they love their house, they raised a family here on the Seacoast, and they have no plans to leave. Then, somewhere in the conversation, the real reason surfaces: a parent who just moved in, a knee that isn’t what it used to be, or a plan to still be in this home in twenty years.
That is what aging in place actually means. Not beige plastic and hospital rails. It means a kitchen and bath that work beautifully today and quietly keep working as life changes. Done well, no one would ever guess it was designed that way. It just feels like good design.
What aging in place really means (and what it doesn’t)
The phrase scares people because they picture a clinical bathroom. Good aging-in-place design is the opposite. The best features are the ones a guest never notices: a drawer that pulls all the way out, a shower with no lip to step over, a faucet you can turn with your wrist instead of your fingers.
The goal is a home that fits you at 58 and still fits you at 78, with no second renovation in between. Most of that comes down to choices that cost little or nothing extra, as long as you make them while you are already remodeling.
In the kitchen
A handful of choices make a kitchen remodel easier to live in for decades:
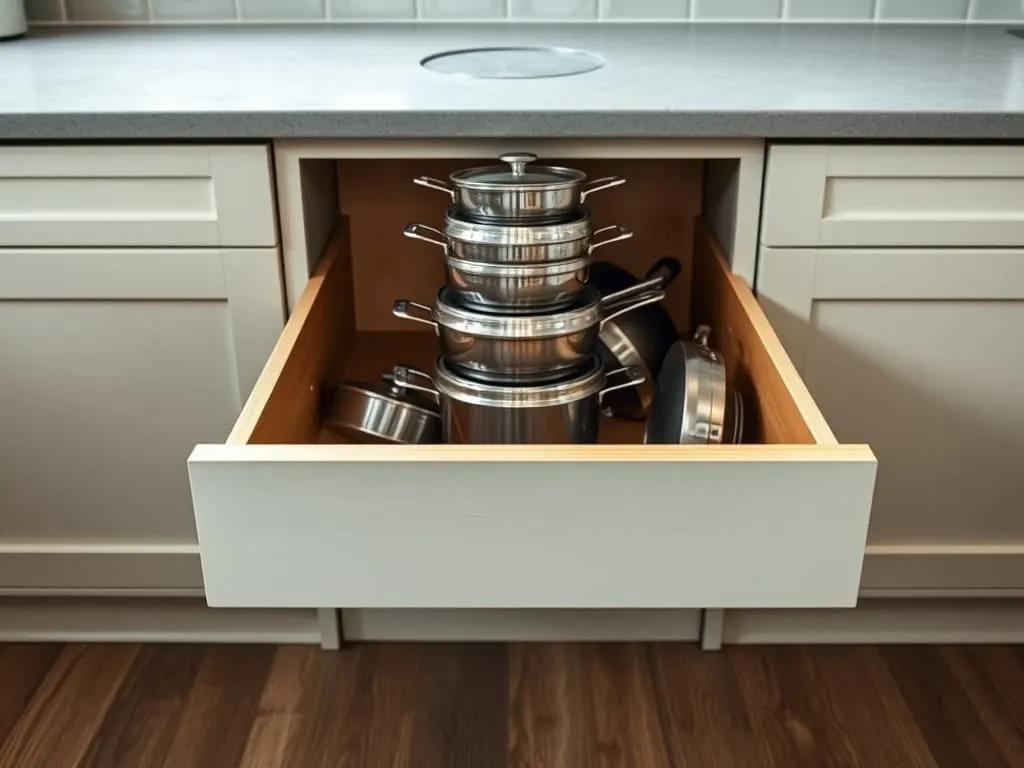
- Deep drawers instead of low cabinets. Drawers bring the heavy pots out to you, instead of asking you to kneel and reach into the dark back corner of a base cabinet.
- A lower prep section, or a spot to work seated. One stretch of counter at a lower height lets you cook sitting down. It also happens to be where grandkids love to help.
- Lever or touch faucets with a pull-out sprayer. Easier on hands and wrists than a round knob, and easier to fill a pot.
- An induction cooktop. The surface stays cooler to the touch, it shuts off when the pan lifts away, and there is no open flame to reach over.
- Layered lighting. Under-cabinet lights on the counters, bright task light at the sink and range. Eyes need more light with age, and good lighting prevents the spills and slips that come from squinting in a dim kitchen.
- Flooring with some grip and some give. A textured luxury vinyl or a honed tile is kinder to stand on for an hour, and kinder to a dropped glass, than polished stone.
In the bathroom
When we plan a bathroom remodel, this is where thoughtful design matters most, because the bathroom is where most falls at home happen.
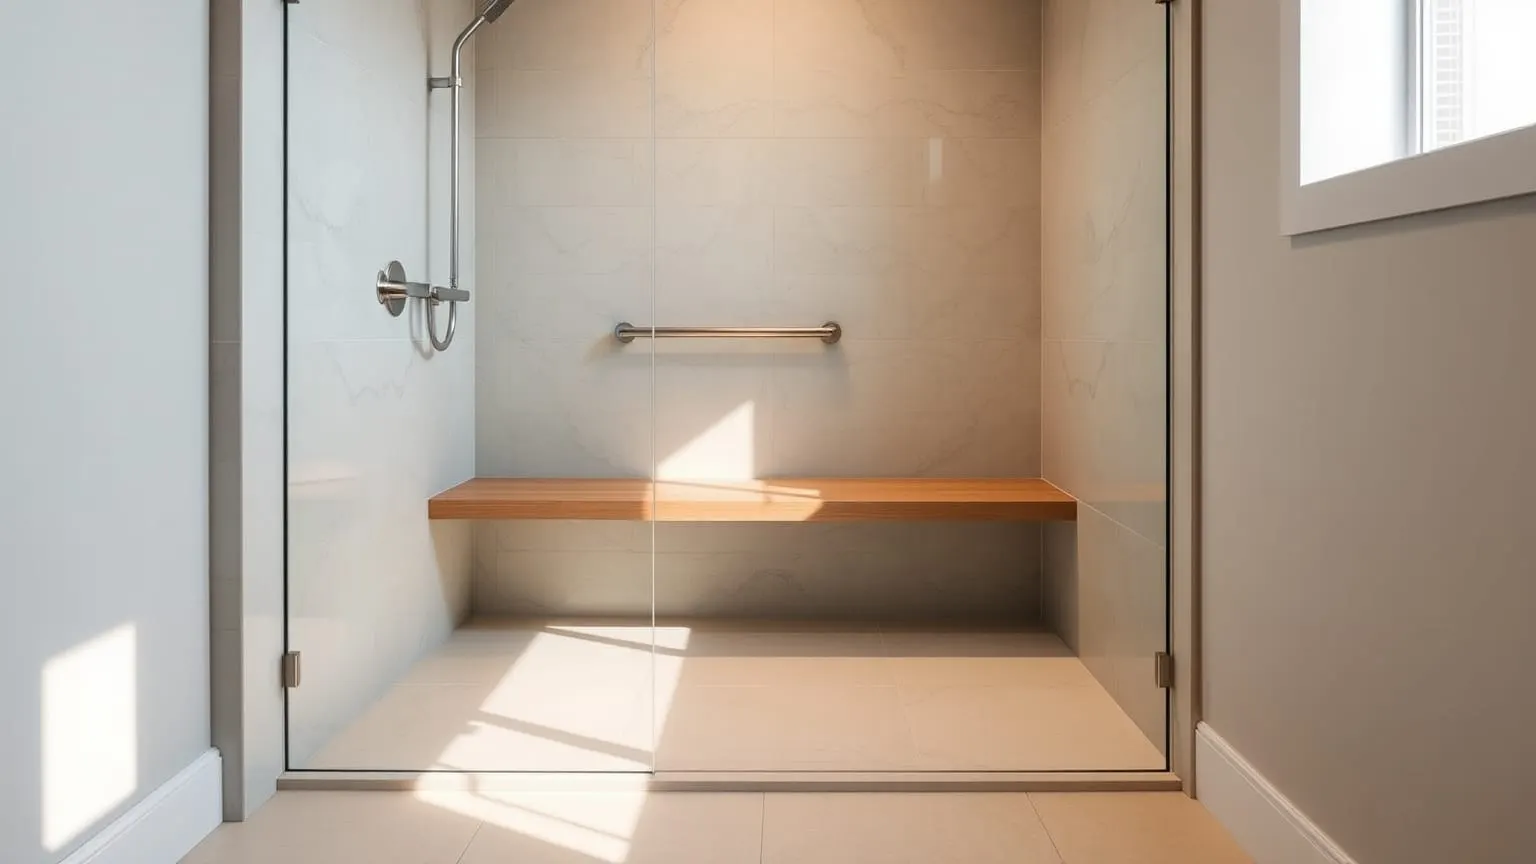
- A curbless or low-threshold walk-in shower. Removing the lip you step over is the single biggest change you can make. It reads clean and modern, and it still works years from now with a walker or a shower chair if it ever needs to.
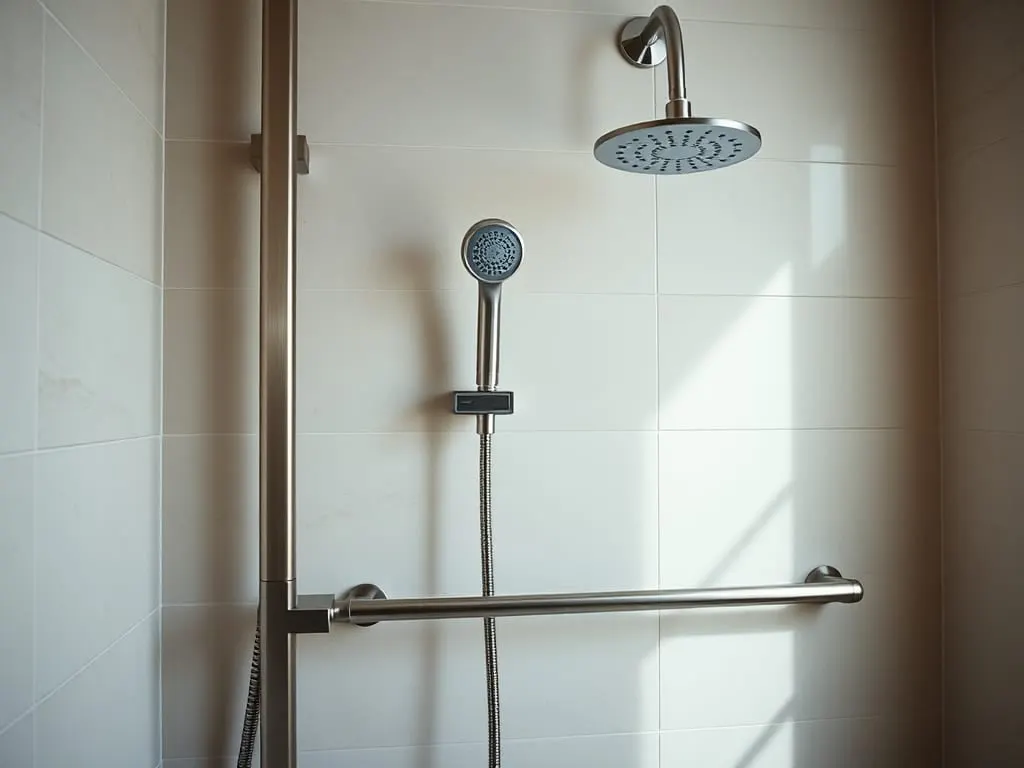
- A built-in bench and a hand-held shower head on a slide bar, next to the fixed head. You can sit, and you can bring the water to you.
- Solid blocking in the walls for future grab bars. This is the one we push hardest, and we will come back to it.
- A comfort-height toilet and lever-handle faucets. Small things, felt every single day.
- Slip-resistant tile and a well-lit path from the bedroom, including a low night light near the floor.
The one thing to do now, even if you’re not ready
If you take nothing else from this: when you remodel a bathroom, have us add solid wood blocking inside the walls wherever a grab bar might one day go, around the toilet and along the shower.
It costs very little while the wall is already open. It costs a great deal later, because adding a real grab bar to a finished wall means opening tile, hunting for something to anchor into, and patching it all back. Put the backing in now and a grab bar becomes a ten-minute job whenever, or if ever, you want one. Until then, you never have to look at it.
What it costs
Here is the honest part. Most aging-in-place choices are not upcharges at all. A drawer base instead of a door, a lever faucet instead of a knob, blocking inside a wall: those are decisions, not added line items, when you plan them in from the start.
A few do carry real cost. A curbless shower means reworking the floor so it drains correctly, and in the older homes we remodel across the Seacoast, many built before 1978, that can mean some carpentry under the subfloor. Widening a doorway is real work too. None of it is exotic, but it belongs in the plan, and the price, from day one rather than as a surprise halfway through.
That is the whole point of how we price a project: one clear, fixed number for the finished kitchen or bath, with these choices already built in, so you are never forced to choose between comfort and the budget partway through the job.
A home that still fits you in 20 years
Lee Sr. has been designing kitchens and baths for 25 years, and the ones he is proudest of are the ones that still fit the family a decade later. If you are planning a remodel and you want it to last that long in every sense, that is exactly the kind of conversation we like to have.
You can see what a Seacoast kitchen or bath actually runs in our cost guides, or get a custom estimate in about two minutes below.