
Benchmark Blog
Small Bathroom Remodel Ideas That Actually Work
June 25, 2026 · By Lee Veader Sr. , Founder
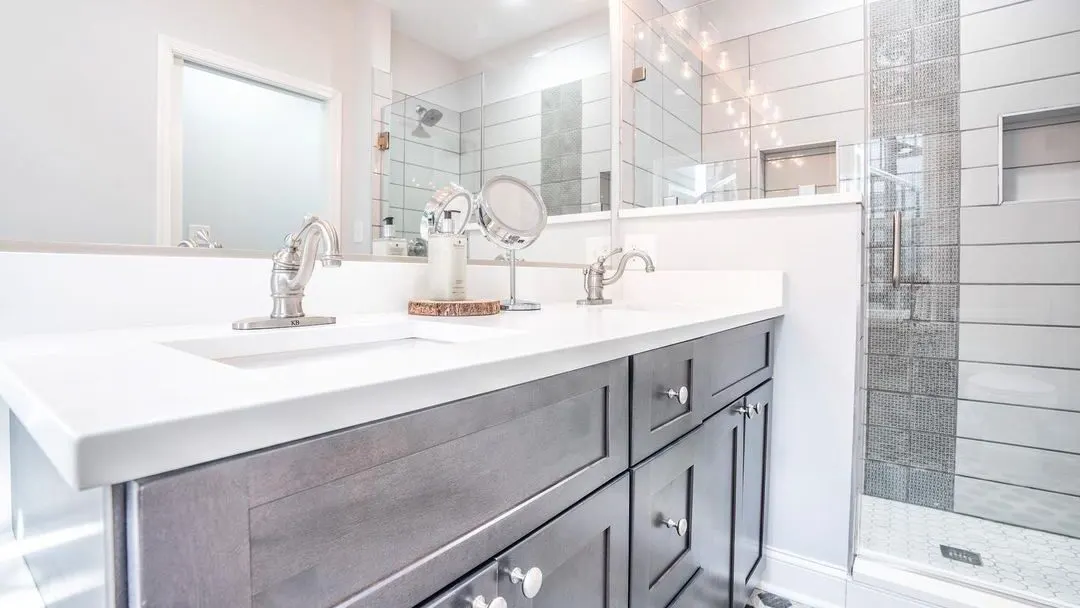
Small bathrooms are deceptively hard. There is no room for a wasted inch, every choice shows, and the fixed costs of plumbing and waterproofing do not shrink just because the floor did. The good news: a small bath done thoughtfully can feel far larger and work far better than its square footage suggests. Here are the moves that genuinely pay off.
Open up the sight lines
The fastest way to make a small bathroom feel bigger is to let your eye travel across the whole room without hitting a wall or a curtain. A frameless glass shower enclosure does this beautifully, the glass disappears and the floor reads as one continuous space instead of being chopped in half.
Larger floor tiles help for the same reason: fewer grout lines mean a calmer, more open floor. Run the same flooring across the whole room rather than switching materials, and the space instantly feels less busy.
Steal space without moving walls
You rarely need to bump out a wall to gain usable room. The tricks that work:
- A wall-hung or shallow-depth vanity frees up visual floor space and can buy you precious inches in a narrow room.
- A pocket door reclaims the entire arc a hinged door swings through, which in a tiny bath can be the difference between cramped and comfortable.
- Recessed niches in the shower wall give you storage between the studs, so shampoo bottles are not crowding a corner shelf.
- Vertical storage, a tall narrow cabinet or shelving above the toilet, uses the one dimension a small bath always has to spare.
Get the light right
Nothing makes a small room feel smaller than dim, single-source lighting. Layer it: good overhead light, plus light at the mirror where you actually need it. A large mirror does double duty, bouncing light around and visually doubling the space. If you have any access to natural light, protect it and amplify it.
Where to spend, and where you can ease off
Honest guidance on a small-bath budget:
- Spend on what is behind the tile. Waterproofing and proper substrate are not the place to economize, because a leak in a small bathroom still means tearing the whole thing out. This is the invisible work that determines whether the room lasts.
- Spend on the shower glass and the layout, because those are what make a small room feel open.
- You can ease off on rarely-touched extras. A small bath is a good place to choose a beautiful standard tile over a rare imported one, since you are using so little of it that the splurge buys less than it would in a big room.
A small footprint also means a smaller total, simply because there is less tile, less material, and a smaller vanity. The cost per square foot can look high since the plumbing and waterproofing are fixed work, but the overall number is usually gentler than a large bath. You can see how it breaks down in our bathroom cost guide.
Tub or shower in a small space
This one comes down to your home. If it is your only full bathroom, keeping a tub can matter for resale and for families with little kids. If you already have a tub elsewhere, converting to a walk-in shower almost always makes a small bathroom feel bigger and easier to use, and it sets the room up to keep working for you as the years go on.
A well-planned small bathroom remodel is one of the most satisfying projects there is, because every smart decision is felt daily. If you have a tight bath you would like to make feel right, get a custom estimate in about two minutes below.